
Not long ago, a poolside structure meant little more than a shed for towels and a changing room tucked behind the hedge. Today, the modern pool house has become something far more ambitious: a fully realized extension of the home where families entertain, work, exercise, host guests, and unwind. Fueled by the rise of remote work, a renewed love of outdoor living, and demand for resort-style backyard experiences, contemporary pool house design now blends beauty, comfort, durability, and everyday practicality into one flexible structure. Whether you’re planning a luxury backyard design project on a large estate or a modest suburban renovation, understanding how pool houses have evolved—and what makes them work—will help you build a space you’ll actually use, season after season.
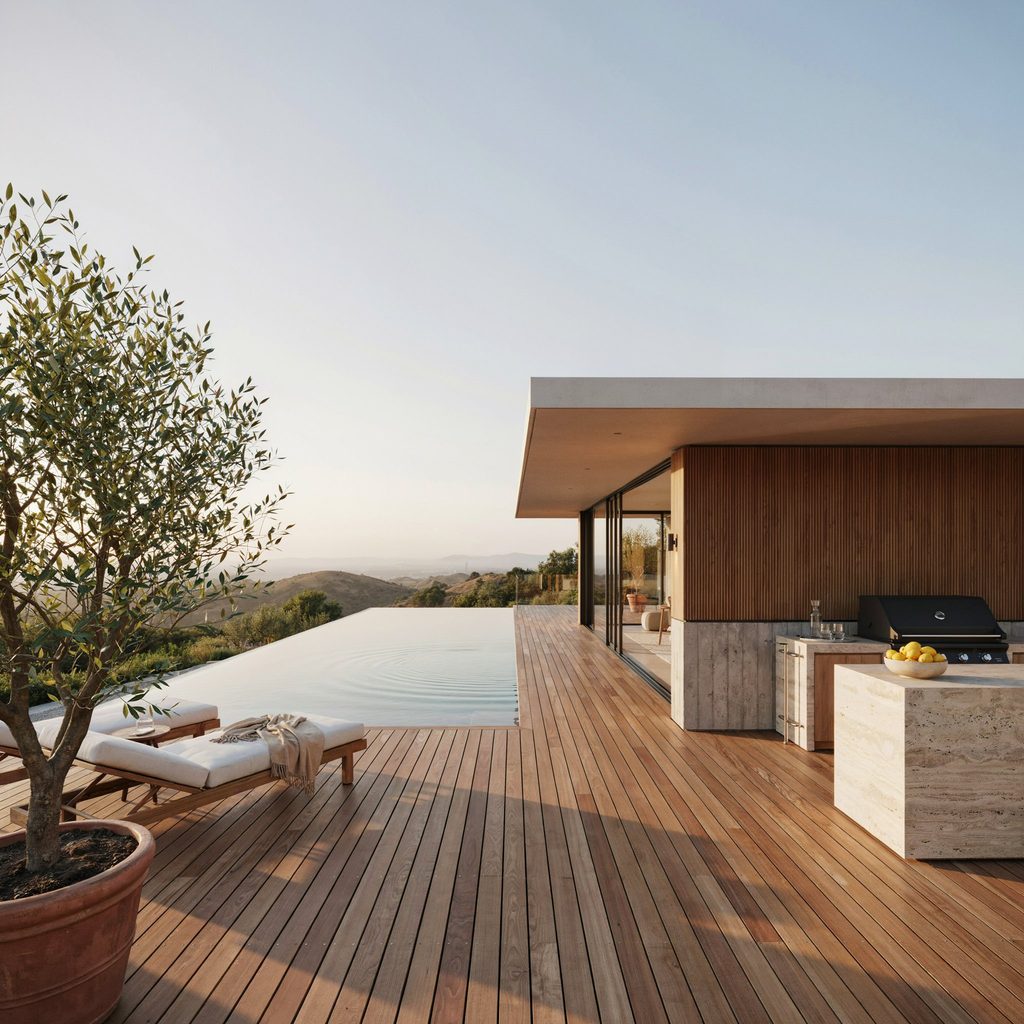
A Brief History of the Pool House
The earliest American pool houses were purely utilitarian: small cabanas and storage buildings where swimmers changed and pool equipment was kept out of sight. They were afterthoughts, often built to match a tool shed rather than the main residence.
That began to change in the mid-twentieth century. As resort and hotel architecture popularized shaded terraces, open pavilions, and poolside lounging, affluent homeowners borrowed those ideas for their own estates. Meanwhile, the postwar boom in suburban swimming pools made the backyard pool a mainstream feature of American life.
By the 1980s and 1990s, outdoor entertaining had become central to how families lived. Open-plan interiors spilled onto covered patios, and the pool house followed suit—growing from a decorative accessory into a functional gathering space.
Today’s structures reflect broader shifts in residential design: casual entertaining instead of formal hosting, wellness and fitness at home, a desire for privacy, and a deep connection between indoor and outdoor spaces. The pool house is no longer an add-on. It’s part of how the home functions.
What Defines a Modern Pool House?
A contemporary pool house is recognizable by a few consistent traits. Expect clean architectural lines, simple geometric forms, and large expanses of glass—sliding glass doors, bi-fold doors, and floor-to-ceiling windows that erase the boundary between inside and out.
Materials matter just as much. Durable, low-maintenance finishes like sealed concrete, natural stone, porcelain tile, and fiber-cement or wood siding stand up to poolside conditions. The palette tends toward neutral colors with natural textures, and the floor plan is flexible rather than fixed to a single use.
Importantly, “modern” doesn’t mean cold or minimalist. A well-designed pool house interior can feature warm wood accents, textured stone, comfortable upholstered seating, layered LED lighting, and personal touches. The goal is design consistency with the main house, thoughtful integration with the landscape, and smart technology and climate control working quietly in the background.
The Shift Toward Multifunctional Design
Homeowners today expect far more from a backyard pool house than a place to hang wet towels. Because these structures represent a meaningful investment, they’re designed to serve multiple purposes throughout the year:
- A changing room and bathroom for swimmers
- An entertainment lounge and outdoor kitchen for gatherings
- A pool house guest suite for visitors, extended family, or older teens
- A home office with a view of the garden during the week
- A pool house gym, yoga studio, or wellness retreat
- A media room or game room for rainy days
- Dedicated storage for pool equipment, cushions, and seasonal gear
Flexible furniture, movable partitions, built-in storage, and convertible rooms make this adaptability possible. Consider a real-world example: a 600-square-foot structure serves as an open entertainment area by day—folding glass walls open to the pool deck, wet bar in use, televisions muted. By evening, a murphy-style wall closes off the lounge, a convertible sofa becomes a bed, and the space functions as a private guest suite. One building, two full-time jobs.
Essential Features of a Luxury Pool House
Luxury pool house ideas succeed when they feel indulgent and work hard. Here are the features that deliver both.
Outdoor Kitchen and Dining Area
A pool house with kitchen facilities transforms how you entertain. Plan around a quality grill, under-counter refrigeration, a sink with durable fixtures, generous food-prep counters, and weather-resistant cabinetry in stainless steel or marine-grade polymer. Quartz or stone countertops, proper ventilation for smoke and heat, and covered seating nearby keep everything functional.
Layout is critical: position the kitchen so the cook can see the pool (especially for families with children), keep dining within a few steps, and consider proximity to the main house for stocking supplies.
Bathroom and Changing Facilities
A pool house with bathroom and shower facilities is arguably the single most practical upgrade you can make. It keeps wet feet and chlorine off your main-house floors, gives swimmers a place to rinse and change, and stores towels and swimwear where they’re needed. Prioritize moisture-resistant drywall, slip-resistant flooring, strong ventilation, and easy-clean surfaces like porcelain tile.
Lounge and Entertainment Areas
Comfortable seating with durable upholstery, a wet bar, an outdoor-rated television, built-in speakers, a fireplace or fire pit nearby, retractable screens, game tables, and reliable Wi-Fi turn the pool house into a true entertainment space. The key is restraint—technology and amenities should support the architecture, not overwhelm it.
Guest Suite
A pool house guest suite offers visitors, aging parents, or college-age children genuine privacy while protecting quiet in the main house. Plan for a comfortable bedroom area, full bathroom, optional kitchenette, solid insulation, sound management, emergency exits, and full compliance with local regulations governing habitable accessory units.
Wellness and Fitness Spaces
Home gyms, saunas, steam showers, yoga studios, cold-plunge areas, and spa-style relaxation zones are among the fastest-growing luxury pool house ideas. Because these spaces generate heat and humidity, waterproofing, drainage, ventilation, and humidity control aren’t optional—they’re essential to protecting the structure.
Indoor-Outdoor Living as a Core Design Principle
The best modern pool house designs dissolve the line between inside and out. Sliding glass doors and folding glass walls open entire walls to covered patios. Continuous flooring—porcelain tile that runs from interior to exterior—visually expands the space. Matching interior and exterior materials, shaded seating, outdoor fireplaces, and strong sightlines to the swimming pool complete the connection.
Equally important: the design should respond to your specific US climate. There’s no single right answer for every region.
- Hot Southern states: deep overhangs, shading, cross-ventilation, and light-colored surfaces reduce heat gain.
- Colder Northern states: high-quality insulation, efficient heating, and durable windows extend the usable season.
- Coastal areas: wind-resistant features, corrosion-resistant hardware, and impact-rated glazing matter.
- Humid regions: water-resistant materials and aggressive ventilation prevent mold and rot.
- Wildfire-prone zones: non-combustible materials and climate-conscious, defensible landscaping should guide choices.
Popular Modern Pool House Styles
| Style | Main Characteristics | Suitable Materials | Best For |
|---|---|---|---|
| Minimalist modern | Clean lines, limited ornamentation, open space | Concrete, glass, steel, wood | Contemporary homes |
| Modern farmhouse | Warm finishes, simple forms, comfortable interiors | Wood siding, metal roofing, stone | Suburban and rural properties |
| Mid-century modern | Low profiles, strong horizontal lines, natural connections | Brick, wood, glass | Retro-inspired homes |
| Mediterranean modern | Textured walls, shaded terraces, warm colors | Stucco, tile, stone | Warm-climate properties |
| Tropical contemporary | Open layouts, natural materials, strong ventilation | Timber, stone, glass | Coastal and humid climates |
| Resort-inspired luxury | Spa-like amenities and high-end finishes | Natural stone, porcelain, premium wood | Large luxury estates |
Whatever style appeals to you, remember one rule: the pool house should complement the main home, not look like an unrelated structure dropped into the yard.
Materials That Balance Luxury and Durability
Pool house materials face a harsh environment: constant moisture, chlorine splash, intense sunlight, temperature swings, heavy foot traffic, and frequent cleaning. A material that photographs beautifully may fail miserably poolside, so choose for conditions—not just appearance.
Strong performers include porcelain tile, natural stone, sealed concrete, composite decking, pressure-treated or thermally modified wood, fiber-cement siding, aluminum, stainless steel, marine-grade hardware, UV-resistant fabrics, moisture-resistant drywall, quartz countertops, and durable exterior paint. Slip resistance is non-negotiable around wet areas—look for textured finishes with appropriate ratings for pool decks and bathroom floors.
Here’s a quick comparison of four popular options:
- Natural stone: Unmatched beauty and unique variation; requires periodic sealing; very durable; ideal for pool decks and accent walls.
- Porcelain tile: Wide style range with excellent stain and moisture resistance; low maintenance; ideal for interior floors and wet areas.
- Composite decking: Wood-like look without splintering or staining; easy upkeep; great for decks and lounging platforms.
- Sealed concrete: Sleek, affordable, and versatile; needs resealing over time; excellent for floors and minimalist modern aesthetics.
Smart Technology and Modern Convenience
Smart home technology makes a pool house more comfortable, secure, and efficient. Popular additions include smart lighting controls, automated shades, Wi-Fi-connected sound systems, smart thermostats, security cameras, keyless entry and smart locks, pool automation systems, energy monitoring, irrigation controls, leak detection, automated ventilation, and voice-controlled devices.
Choose technology deliberately. Every device should be rated for its environment (outdoor speakers and weatherproof outlets exist for a reason), easy for the whole household to use, and compatible with systems already in your main house. A brilliant automation setup is worthless if the Wi-Fi signal dies at the pool gate.
Sustainable Pool House Design
A sustainable pool house design reduces environmental impact without sacrificing comfort. Start with the building envelope: passive solar orientation, proper insulation, and high-performance windows. Then layer in efficient systems—heat pump HVAC, LED lighting, energy-efficient pool pumps and covers, water-efficient fixtures, and, where sun exposure allows, solar panels.
Site choices matter too. Rainwater management, permeable paving, native landscaping, and strategically placed shade trees reduce runoff and cooling loads. Durable materials with long life spans, plus reclaimed or responsibly sourced wood, minimize lifetime impact.
Sustainability often reduces operating costs over time, but weigh upfront installation costs, your local climate, maintenance requirements, and product quality before committing. The greenest feature is the one that performs well for decades.
Small Modern Pool House Ideas
Not every property can accommodate a 1,000-square-foot entertainment pavilion—and it doesn’t need to. A small modern pool house, thoughtfully planned, can outperform a larger, poorly conceived one.
Consider compact cabana layouts, one-room designs, and a combined bathroom and changing room. Maximize every inch with wall-mounted and vertical storage, built-in benches with hidden compartments, foldable furniture, compact wet bars, and sliding doors that don’t consume floor space. Multi-use rooms—lounge by day, guest space by night—double the value of every square foot.
A covered patio attached to a small structure effectively expands usable space at a fraction of the cost of conditioned interior space. Where local rules permit, a small guest studio can add genuine flexibility. The secret is editing: choose a few features you’ll truly use rather than crowding the footprint with a wishlist.
Planning, Permits, and Construction Considerations
Before breaking ground, understand that requirements vary widely by city, county, state, HOA, and property zoning. Nothing here replaces verification with your local authorities.
Common considerations include:
- Building permits, plus separate electrical and plumbing permits
- Setback requirements, lot coverage limits, and height restrictions
- Regulations governing guest suites and accessory dwelling units (ADUs)—sleeping spaces often trigger stricter rules
- HOA approval processes
- Drainage and stormwater management
- Utility connections (water, sewer or septic, electricity)
- Accessibility considerations
- Pool safety requirements such as barriers and gates
- Fire-safety rules, especially for habitable spaces
- Contractor licensing and insurance verification
Pool house construction near water also demands careful engineering—drainage away from the pool deck, ventilation of equipment rooms, and coordination with pool systems. Consult your local building department, a qualified architect or designer, and licensed contractors before construction begins. Confirm current requirements in your jurisdiction rather than relying on general guidance.
How Much Does a Modern Pool House Cost?
Pool house cost is one of the most common questions—and one of the hardest to answer with a single number. Costs can vary significantly based on:
- Overall square footage and foundation requirements
- Site preparation and drainage work
- Plumbing and electrical connections (a kitchen and bathroom dramatically increase both)
- Windows and doors—floor-to-ceiling glass is stunning but costly
- Roofing and exterior materials
- Interior finishes, custom cabinetry, and countertop choices
- HVAC systems sized for your climate
- Smart-home technology
- Landscaping and pool integration
- Custom design fees, permit fees, labor costs, and regional construction prices
As a framework, think in tiers. A simple poolside cabana with a changing room is the most modest investment. A finished entertainment pavilion with a wet bar, lounge, and bathroom costs considerably more. A fully equipped guest suite with kitchenette, full HVAC, and plumbing sits at the top of the range—functionally a small home.
Rather than quoting national averages that may not reflect your market, request multiple local estimates from licensed contractors and build in contingency for site surprises.
A Note on Value
Homeowners often ask whether a pool house increases property value. The honest answer: it depends. Financial return is influenced by your location, construction quality, neighborhood demand, the structure’s permitted use, and overall market conditions. A beautifully built pool house in a market where outdoor living is prized may appeal strongly to buyers; the same structure elsewhere may not recoup its cost. Treat it first as an investment in your own enjoyment, and consult a local real estate professional about resale expectations.
Common Pool House Design Mistakes
Even generous budgets can’t rescue a poorly planned project. Avoid these frequent errors:
- Designing the pool house without considering the main house’s architecture
- Ignoring sun exposure, prevailing winds, and seasonal weather patterns
- Choosing slippery flooring near wet areas
- Underestimating storage for cushions, towels, and equipment
- Failing to provide sufficient ventilation in bathrooms and equipment rooms
- Placing the kitchen too far from dining and seating areas
- Using indoor-only materials outdoors
- Forgetting sound management between the pool house and neighboring rooms or properties
- Neglecting privacy screening from neighbors
- Installing oversized features in a small space
- Ignoring long-term maintenance requirements
- Building without confirming permits first
- Failing to plan drainage away from the structure and pool deck
- Adding smart technology without reliable connectivity
- Prioritizing appearance over everyday usability
Most of these mistakes share one root cause: designing for photographs rather than for daily life.
How to Design a Pool House Around Your Lifestyle
The most successful pool houses are not the largest or most expensive—they’re the ones that match how a household actually lives. Use these questions as a planning framework:
- How often will the pool house be used—weekends, daily, or seasonally?
- Should it function year-round or just in warm months?
- Is the main purpose entertaining, relaxing, hosting guests, or wellness?
- Does the property need additional storage?
- Will food preparation happen inside the pool house?
- Should it include a full bathroom or an outdoor shower?
- Does it need to support remote work with power, light, and connectivity?
- Will children use the space, and what safety features matter?
- What level of maintenance are you realistically willing to perform?
- What is your construction budget—and does it include contingency?
- How should the structure visually relate to the main house and landscape?
- Which features will still be useful five or ten years from now?
Answer honestly. A family that hosts large gatherings needs a different pool house entertainment space than a couple seeking a quiet home office and lap-pool retreat. Design for your routines, not your neighbor’s.
Conclusion: A More Useful Kind of Luxury
The modern pool house represents something bigger than a backyard trend. It reflects a broader shift in American home design toward flexible, experience-focused spaces that work harder for the people who live in them. One structure can deliver entertainment, guest accommodation, wellness, workspace, and storage—extending the home’s footprint into the landscape and blurring the line between indoor and outdoor living.
True luxury in this context isn’t a long list of expensive finishes. It comes from thoughtful planning, durable materials chosen for real poolside conditions, seamless indoor-outdoor connections, and features that make daily life easier and more enjoyable. A modest, well-designed cabana that fits your lifestyle will outperform an extravagant showpiece you rarely use.
Start with your lifestyle. Study your property’s sun, wind, drainage, and privacy conditions. Verify local regulations and permits early. And plan for the years ahead, not just the summer of construction. Do that, and your pool house won’t just sit beside the swimming pool—it will become the place your household gravitates to, season after season.